
Working in the PWA301 office building means working in an inspiring environment where all your senses are stimulated. With window decorations and various flooring solutions from TREU interior specials, the former Randstad office in Apeldoorn underwent a metamorphosis into a shared office concept.
Mike Verhoeven, owner of SteenGoed & Partners, the real estate company that manages the building, explains what preceded the project realization.
An office space with a hotel experience
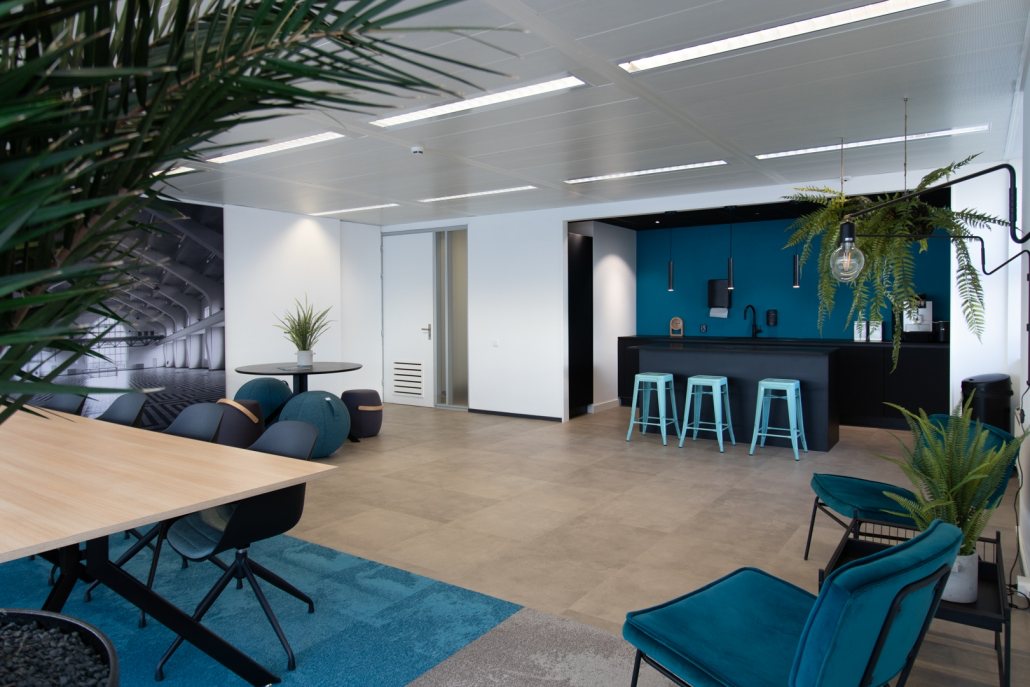
The new office concept offers luxury office spaces and sleekly furnished ‘shared’ meeting places in various floor areas. With shared facilities including trendy lounges and meeting spaces, a luxury coffee corner and covered parking spaces, a true hotel experience is offered, where complete unburdening is central.
That hospitality thought is directly expressed in the transparent character of the building itself, designed by none other than Ben van Berkel. The master architect, who designed the Erasmus Bridge and the Arnhem station among others, is known for the beautiful sightlines, the interplay between inside and outside and the openness that adorn his building projects.
Ode to Ben van Berkel
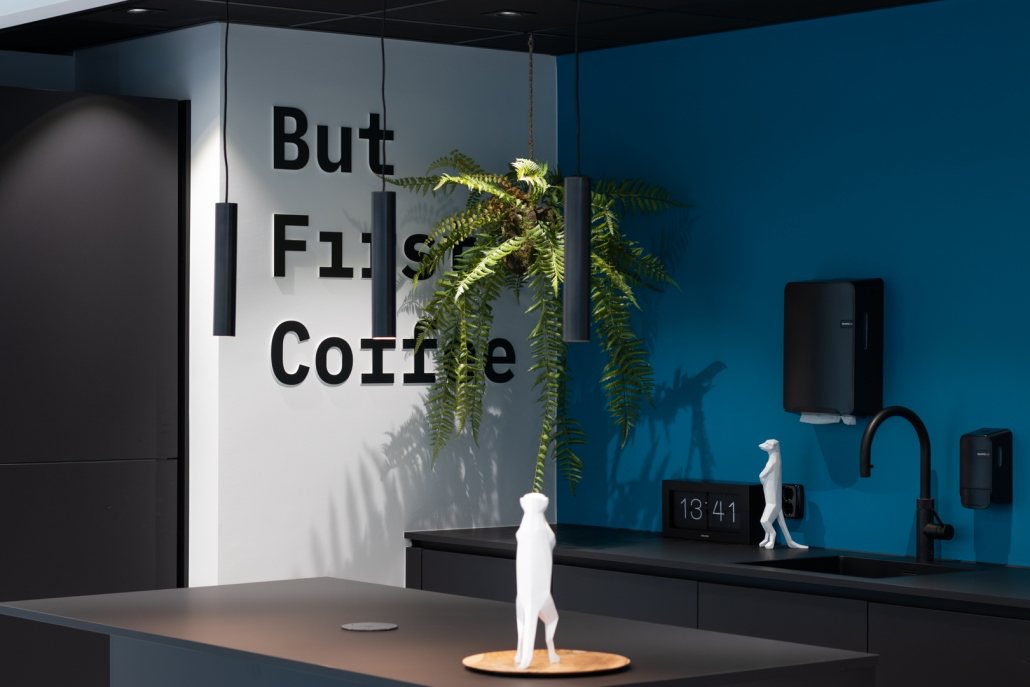
In the redesign of the building, an ode was brought to Van Berkel’s ideas, Mike says. Explicitly, by naming a floor after him and designing another floor with the Erasmus Bridge as a recurring theme, but also in subtle ways. “With the new concept we said: we want to fully extend the transparency of the building to the interior. The transparent-blue tint and aluminum finish of the window sections now feel at one with the blue-green color shades that return so strongly in the interior specials from TREU.”
Unity in the interior
This unity in the interior stems from an ingenious color coordination and choice of materials, with the architectural Ben van Berkel staircase with void as the ultimate connector.
It was of course important that the colors would come forward exactly the same on all different interior elements and materials. Fortunately, TREU knew well how this could be realized with print.
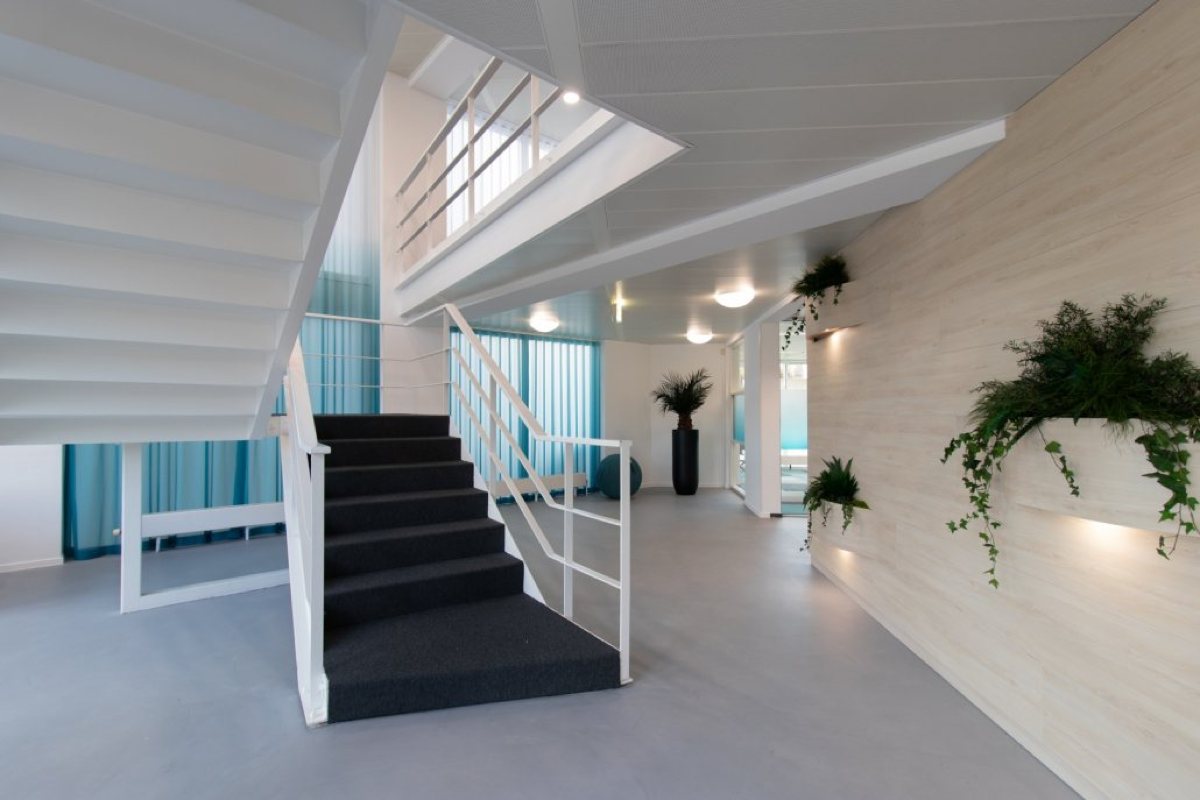 The characteristic Ben van Berkel staircase with void.
Grey resin floor
For the main entrance, hall, lounge area and pantry, a grey resin floor from the Ambacht collection was chosen. With its industrial look, a connection was made with the concrete and glass on the exterior of the building. “A beautiful, maintenance-free floor that gives the office building a neat appearance,” says Mike. “The color execution also matches well with the carpets and wooden finishes in the building.”
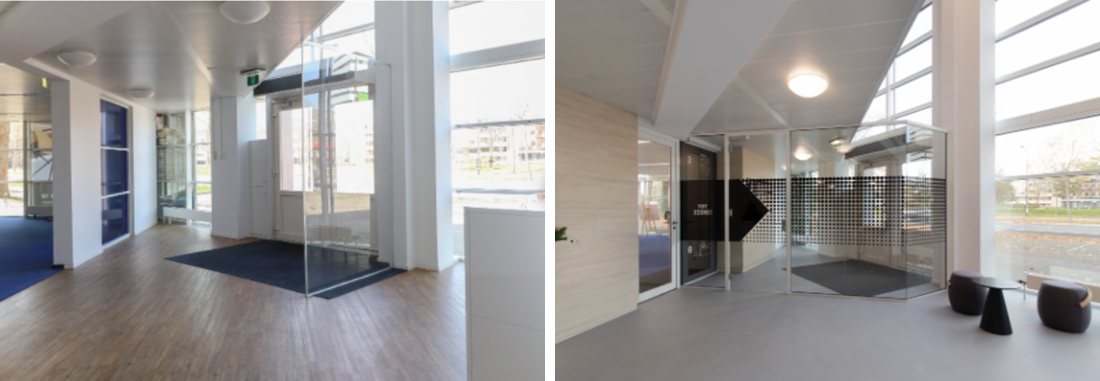
The transparent main entrance: before and after.
Carpet with surface divisions
The hall and the canteen are adorned with rugs from the Object Carpet collection, consisting of blue-green surface divisions that overlap each other in a playful way. “A wonderful invention by Marcel Schouten of Facd,” Mike explains. “It looks as if multiple carpets are lying over each other, which results in a fresh and modern-looking whole,” Mike continues. The same colorful design returns – again to strengthen the unity – on the wall-to-wall print carpet that TREU provided in the shared meeting room.
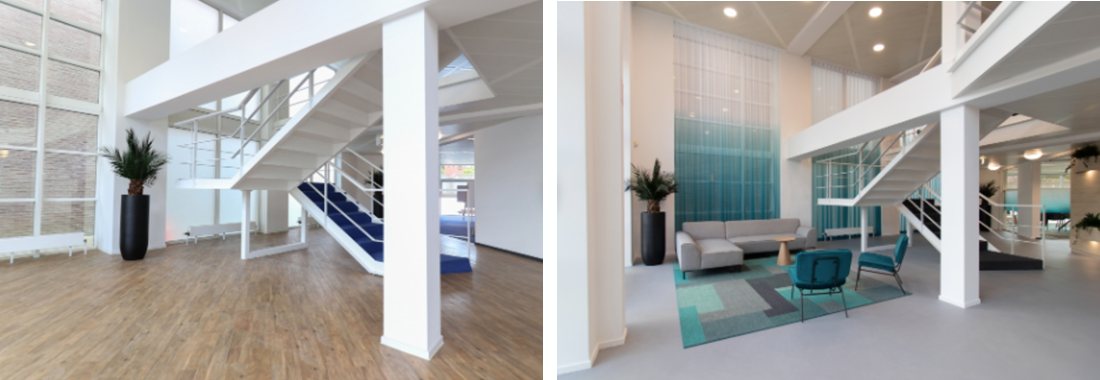
The hall: before and after.
Multifunctional net curtains
The rich dynamics of colors and materials are also visible in the 600 cm high net curtains in the welcome hall. Mike: “An eyecatcher that not only accentuates the height of the space and makes an acoustic contribution, but through its blue-green color gradient also hides the blind wall behind it from view. The gradient to white symbolizes a natural, airy movement to the upper floors.”
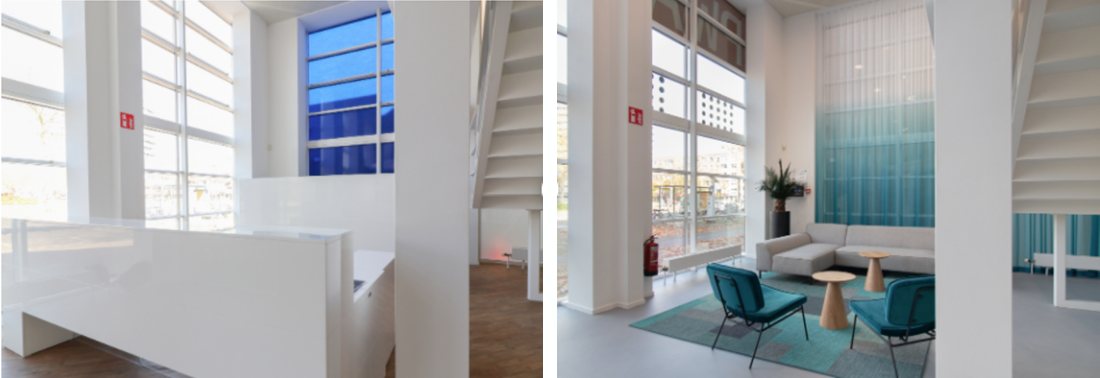
The lounge area upon entry: before and after.
A stair runner of woven quality
Finally, a stair runner of woven quality was placed. “A significant job to lay, but thanks to TREU and its collaboration with Novo Projectstoffering professionally realized,” Mike concludes.
All in all, a fine piece of craftsmanship from all parties involved.
 The meeting room: before and after.
Marcel Schouten of Facd handled the execution of this project.
Work together with TREU
Do you also want to collaborate? With broad expertise in the field of wall and floor specials for project design, TREU supports interior architects in creating the right tone of voice in business and public interiors.
Want to know more?