
A distinctive dining room in a former drying shed by the water
Restaurant WOODS is located in Leiden, in a former drying shed of a sawmill on the Haagweg. Its industrial origins remain palpable in the building’s construction, while the interior design emphatically gives the space a new identity. Beneath the high, white roof structure with exposed beams lies a dining room that refuses to fade into the background. Wood, color, textiles, and bold decorative elements converge in an environment where relaxed dining takes center stage.
“For us, the overall picture had to be perfect. A floor isn’t just a backdrop; it’s just as decisive for what guests experience here.”
A setting that captures the eye
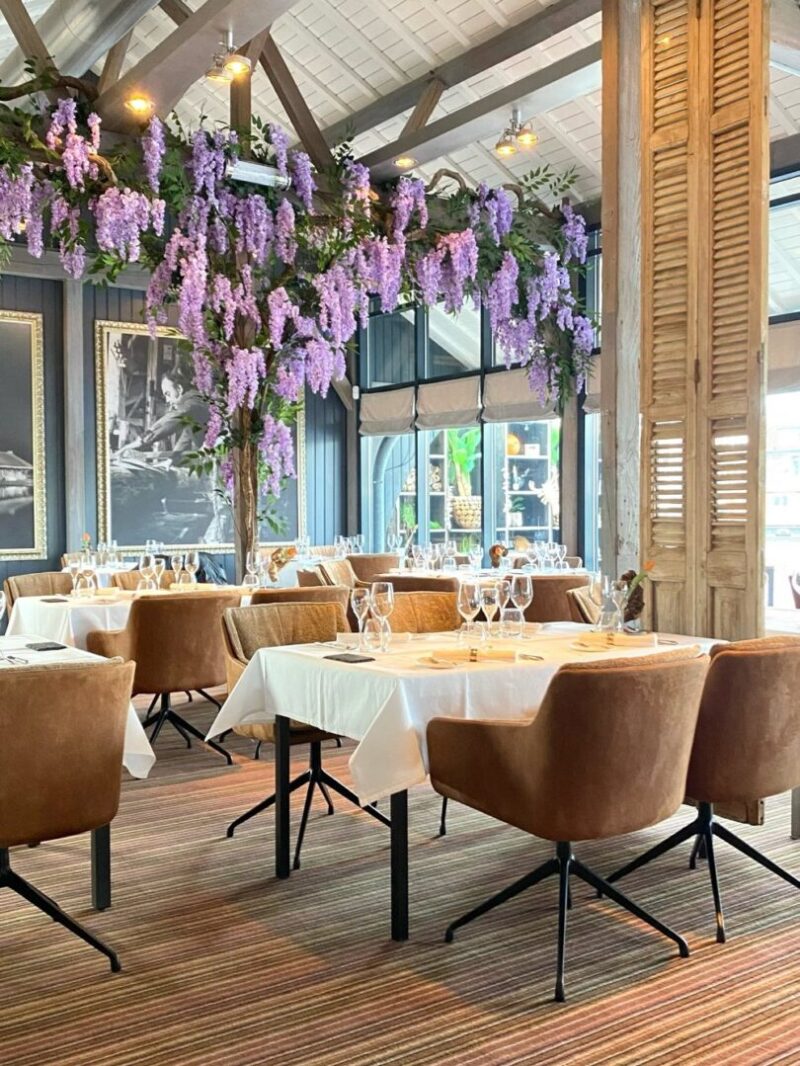
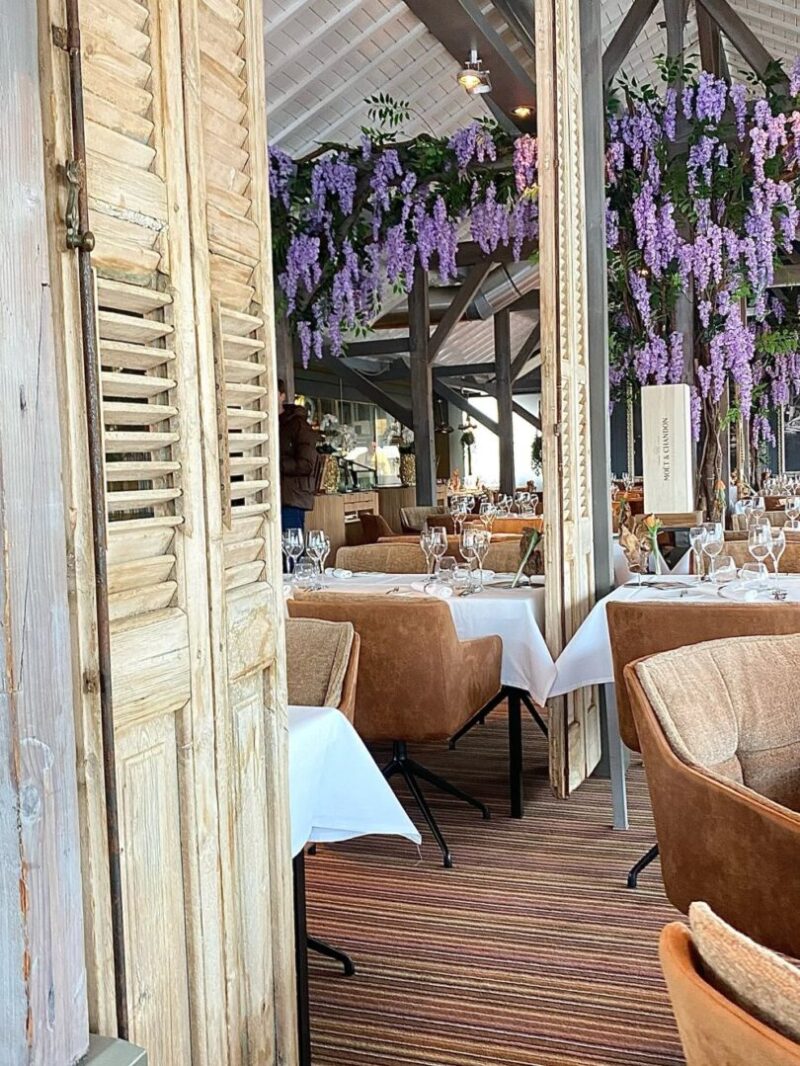
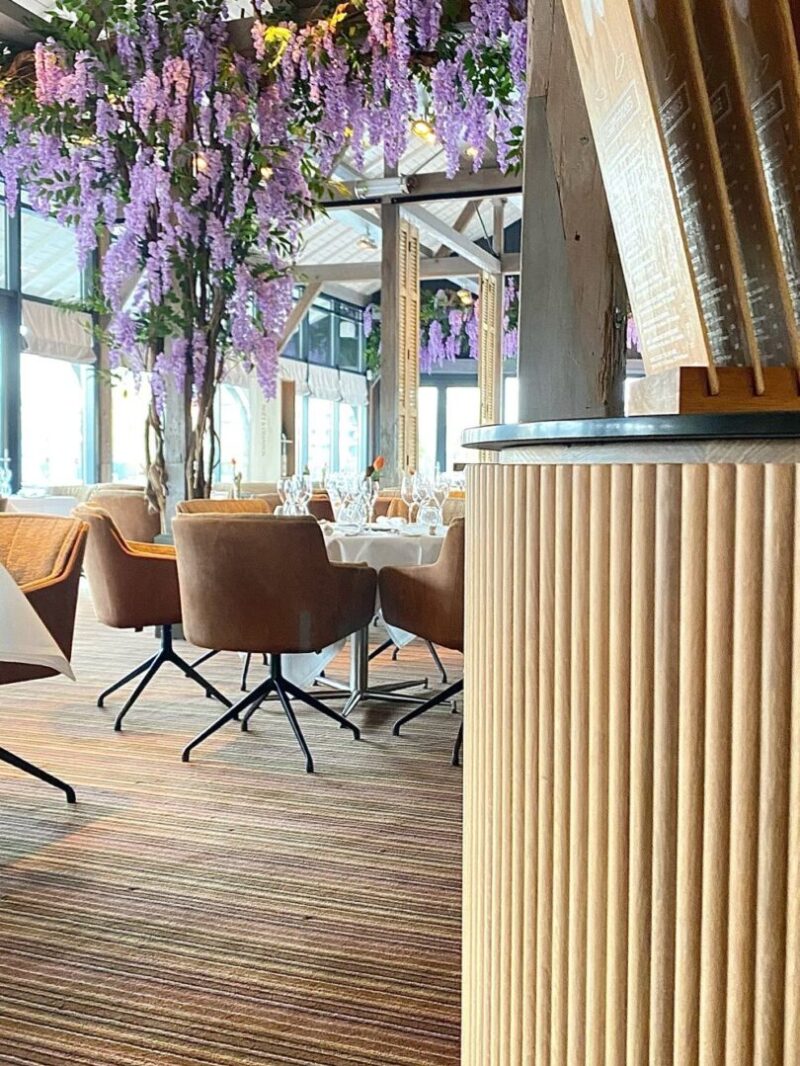
Restaurant WOODS does not opt for restraint. In the heart of the dining room, wisteria hangs through the space, creating a striking visual. The high roof above the tables enhances this effect. White surfaces and exposed beams provide air and height, while wooden louvered doors and dark blue-green wall panels add depth.
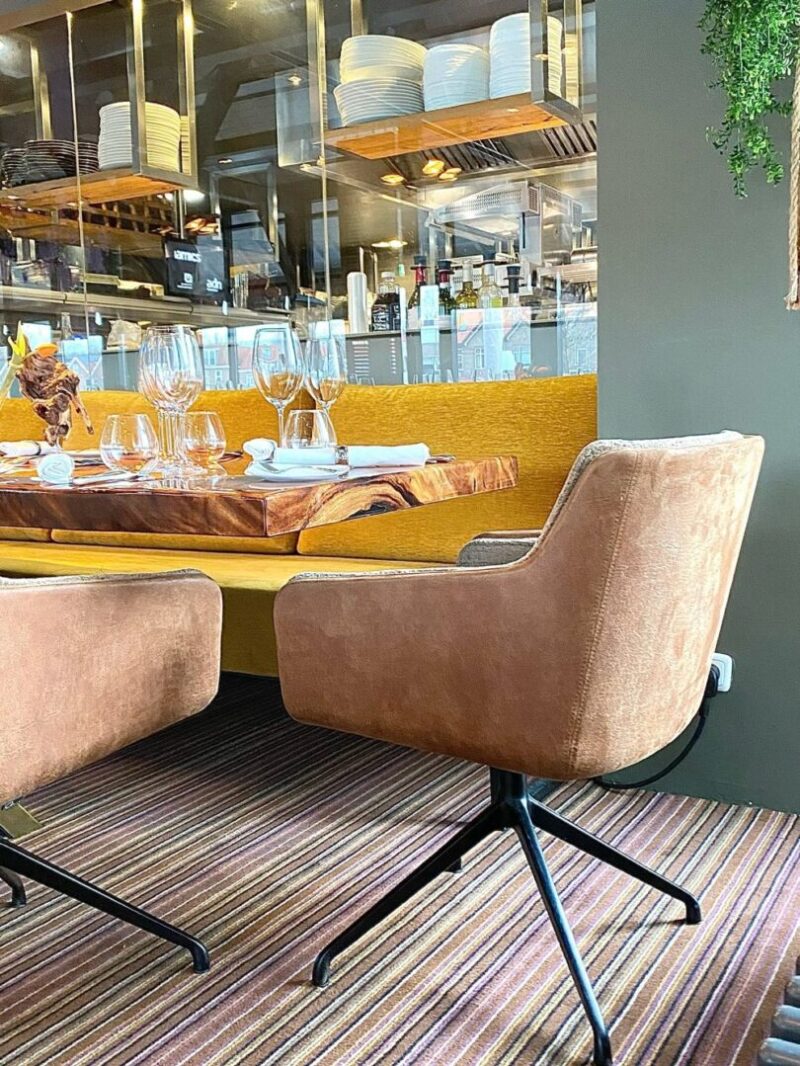
The cognac-colored upholstered armchairs bring warmth and softness to the whole. Around the white-clothed tables, a setting is created that feels refined and festive without becoming aloof.
What stands out is that this exuberance does not feel cluttered. The space around each table, the soft materials, and the muted tones keep the overall look elegant and comfortable. Guests aren’t just sitting in a set, but in an environment that invites them to linger. The interior works with contrasts: the robust history of the drying shed versus refined details, openness versus coziness, and a bold ambiance alongside the tranquility required for a long dinner.
A calm foundation for an expressive space
For the floor, TREU, as the exclusive Dutch agent for Halbmond, realized the carpet. An existing design from the Halbmond collection served as the starting point. In close collaboration with the owner, this was translated into a fine horizontal stripe pattern in earth tones.
This linear foundation brings a calm rhythm to the dining room. The horizontal lines provide a counterpoint to the high roof structure, the vertical beams, and the exuberant hanging plants above the tables. Where the support beams draw the eye upward, the floor keeps the perspective long and serene. This avoids visual clutter, creating instead a layered interior where every element plays its own role.
An existing design, carefully translated
For WOODS, adapting the color of an existing Halbmond design worked better than a completely new creation. The earth tones are coordinated with the cognac-colored upholstery and the wood of the rafters and louvered doors, allowing the floor to tie these materials together rather than just sitting alongside them. The fact that the floor has taken on the color of wood is a fitting nod to a shed where sawn timber was once dried by the wind.
A serene floor brings everything together
A bold interior needs a foundation that connects the various elements. At WOODS, this is achieved with an existing design that has been precisely tailored to the space, from color choice to line work. For hotels, restaurants, and other hospitality concepts, this is often the fastest route to a floor that fits perfectly without the need for a completely new design. Curious about the possibilities for your project? Contact TREU.